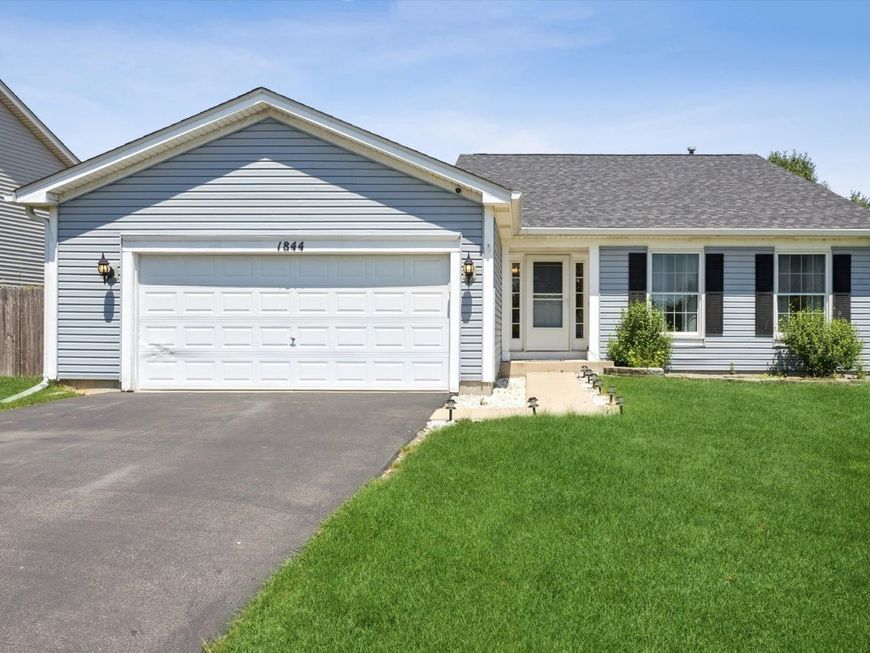
1844 Kendall Ridge Boulevard Plainfield, IL 60586
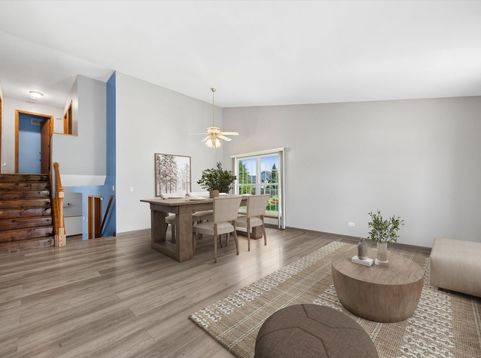
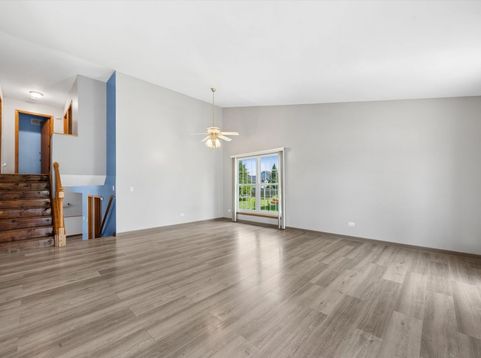
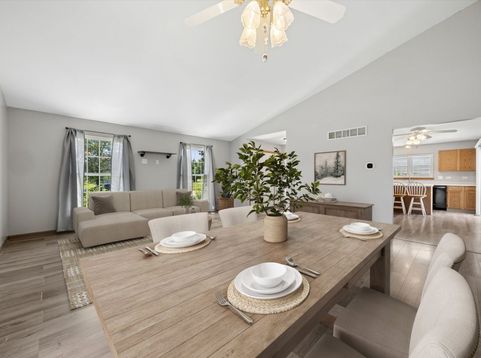
Proudly presented for the very first time, this lovingly maintained split-level in Kendall Ridge has been thoughtfully cared for by its original owners since it was built, offering timeless appeal; a spacious & functional layout; & an exceptional location close to everyday conveniences. From the moment you arrive, you'll appreciate the newer tear-off roof (2019), newer gutters (2019), newer driveway (2021), & the rare bonus of an additional one-car garage in the backyard (built in 2011) - perfect for car enthusiasts, a workshop, hobby space, additional storage, or all of the above. Step inside to a bright, airy interior featuring soaring vaulted ceilings, abundant natural light, updated wood laminate flooring, wood staircase with classic wood spindles, PLUS fresh paint throughout the main & lower levels (2026). The well-appointed kitchen offers a functional layout with an abundance of cabinets, stainless steel appliances, an island with seating, large dining space, & sliding glass door to the backyard. The kitchen overlooks the lower level family room & it is open to the living room / dining room, creating an effortless flow for both everyday living & entertaining. The spacious lower level is a generous family room that offers the perfect balance of comfort & versatility, providing an ideal setting for cozy nights at home. Plus, the bonus area off the family room could easily be converted into an additional bedroom or office! Also on the lower level is the updated powder room; laundry room with newer Whirlpool Duet washer & dryer; & access to the large sub-basement ready to be finished. Upstairs, you'll find three comfortable bedrooms, including a spacious primary suite featuring a vaulted ceiling, walk-in closet, & remodeled bathroom. The other bedrooms feature closets with organization systems, ceiling fans, & access to the full remodeled bathroom in the hallway. Outside, the fully fenced backyard is designed for fully enjoying the outdoors with a wood privacy fence, expanded brick paver patio, added concrete side drive, & a gas line already in place for your grill - totally ready for summer cookouts & entertaining! Additional updates include newer HVAC (2016). Conveniently located near major highways & transportation; abundant shopping, dining, & entertainment; scenic forest preserves, bike paths, nature trails; & Plainfield 202 Schools. This well-maintained home offers the perfect combination of comfort, functionality, & location. Don't miss your opportunity to make it yours!

Baird & Warner Emert Group Email
Property Details
Amenities
Feature Descriptions
Room Information
Schools
Disclaimer: The accuracy of all information regardless of source, including but not limited to square footage and lot size, is deemed reliable but not guaranteed nor warranted and should be personally verified through personal inspection by and/or with the appropriate professionals.
Location
See details and scored characteristics about this location.



Listing Office: Realty Executives Elite
Listing Office Phone: 630-243-9500

Member Participants (and their affiliated licensees, if applicable) shall indicate on their websites that IDX information is provided exclusively for consumers’ personal non-commercial use, that it may not be used for any purpose other than to identify prospective properties consumers may be interested in purchasing, that the data is deemed reliable but is not guaranteed by MLS GRID, and that the use of the MLS GRID Data may be subject to an end user license agreement prescribed by the Member Participant’s applicable MLS if any and as amended from time to time. MLS GRID may, at its discretion, require use of other disclaimers as necessary to protect Member Participant, and/or their MLS from liability.
Based on information submitted to the MLS GRID. All data is obtained from various sources and may not have been verified by broker or MLS GRID. Supplied Open House Information is subject to change without notice. All information should be independently reviewed and verified for accuracy. Properties may or may not be listed by the office/agent presenting the information.
Select a format below, new window will open and will prompt you to print.


AWARD WINNING SERVICES

GLOBAL REACH & HOME INSURANCE



WEBSITE AWARDS


Market Report
Sign up today to stay updated on what’s happening in your local real estate market.