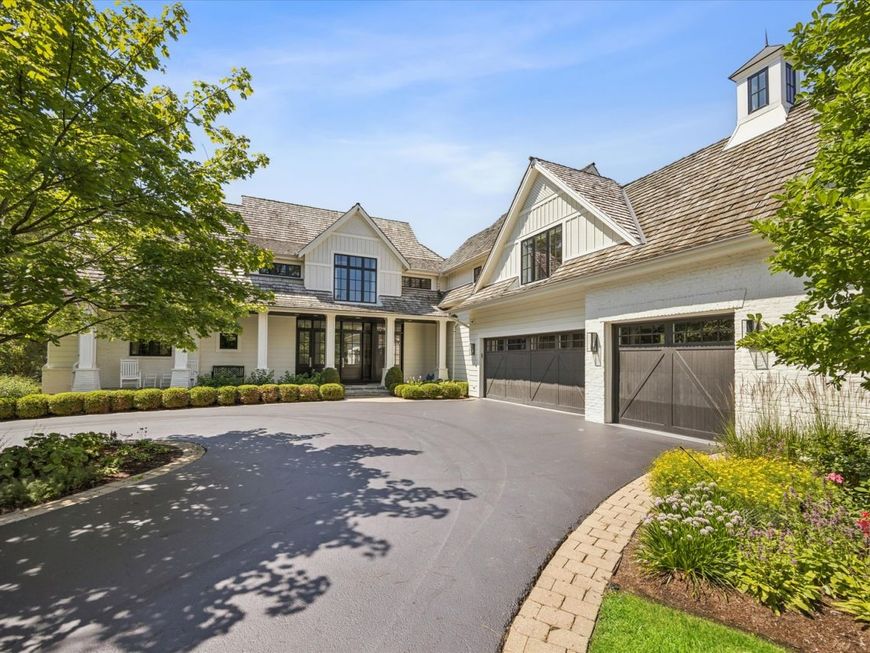
15w047 60th Street Burr Ridge, IL 60527
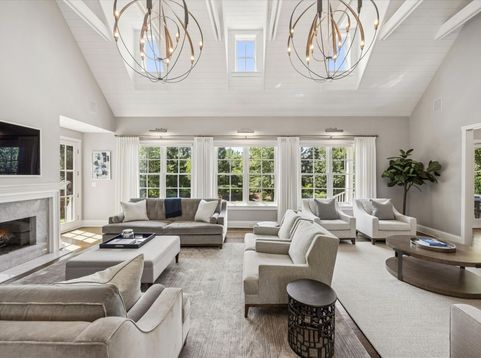
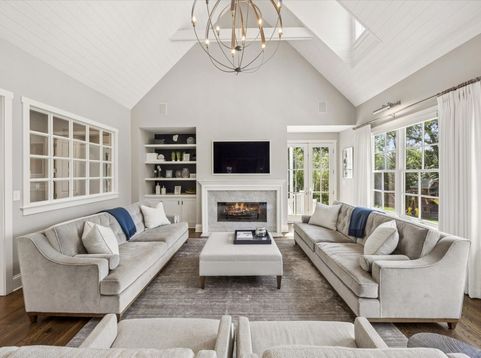
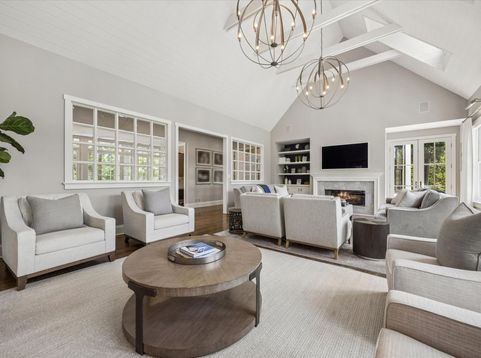
Set on over an acre of professionally landscaped grounds in one of Burr Ridge's most sought-after locations, this custom-built farmhouse blends timeless architecture with sophisticated design and exceptional craftsmanship. Offering over 8,000 square feet of beautifully finished living space, the home delivers an effortless balance of elegance, comfort, and everyday functionality. A welcoming front porch opens to thoughtfully designed interiors where rich hardwood floors, soaring ceilings, custom millwork, and expansive windows fill every room with natural light. The spectacular vaulted great room is the centerpiece of the home, showcasing dramatic beamed ceilings, a fireplace flanked by custom built-ins, and French doors that open to the backyard. The gourmet kitchen is equally impressive, featuring custom cabinetry, an oversized island, Wolf six-burner range with griddle and double ovens, Sub-Zero refrigerator, walk-in pantry, and an adjoining breakfast area with vaulted ceilings and access to the covered bluestone terrace. A beautifully appointed beverage center with dual wine refrigerators and refrigerated drawers makes entertaining effortless. The sought-after first-floor primary suite offers a luxurious private retreat with vaulted ceilings, a spa-inspired marble bath featuring a freestanding soaking tub, oversized steam shower, dual vanities, makeup station, and an expansive walk-in closet. Four spacious ensuite bedrooms occupy the second level, including a convenient second-floor laundry. Designed for entertaining on every level, the finished lower level features an expansive recreation room with fireplace, custom wet bar, sixth bedroom, full bath, exercise room, abundant storage, and endless flexibility for recreation, fitness, or guests. Outdoor living is equally exceptional with a covered bluestone porch, built-in Weber grill, multiple entertaining patios, fire pit gathering area, and an expansive backyard surrounded by mature trees, creating a private park-like setting. Additional highlights include a three-car attached garage with epoxy flooring, mudroom with custom cubbies, whole-house Generac generator, dual commercial-grade 75-gallon water heaters (2024), and highly acclaimed Elm Elementary, Hinsdale Middle School, and Hinsdale Central High School. A rare opportunity to own a beautifully crafted estate where timeless architecture, luxurious amenities, and an exceptional Burr Ridge location come together to create an extraordinary place to call home.

Baird & Warner Emert Group Email
Property Details
Amenities
Feature Descriptions
Room Information
Schools
Disclaimer: The accuracy of all information regardless of source, including but not limited to square footage and lot size, is deemed reliable but not guaranteed nor warranted and should be personally verified through personal inspection by and/or with the appropriate professionals.
Location
See details and scored characteristics about this location.



Listing Office: Coldwell Banker Realty
Listing Office Phone: 630-789-8280

Member Participants (and their affiliated licensees, if applicable) shall indicate on their websites that IDX information is provided exclusively for consumers’ personal non-commercial use, that it may not be used for any purpose other than to identify prospective properties consumers may be interested in purchasing, that the data is deemed reliable but is not guaranteed by MLS GRID, and that the use of the MLS GRID Data may be subject to an end user license agreement prescribed by the Member Participant’s applicable MLS if any and as amended from time to time. MLS GRID may, at its discretion, require use of other disclaimers as necessary to protect Member Participant, and/or their MLS from liability.
Based on information submitted to the MLS GRID. All data is obtained from various sources and may not have been verified by broker or MLS GRID. Supplied Open House Information is subject to change without notice. All information should be independently reviewed and verified for accuracy. Properties may or may not be listed by the office/agent presenting the information.
Select a format below, new window will open and will prompt you to print.


AWARD WINNING SERVICES

GLOBAL REACH & HOME INSURANCE



WEBSITE AWARDS


Market Report
Sign up today to stay updated on what’s happening in your local real estate market.