
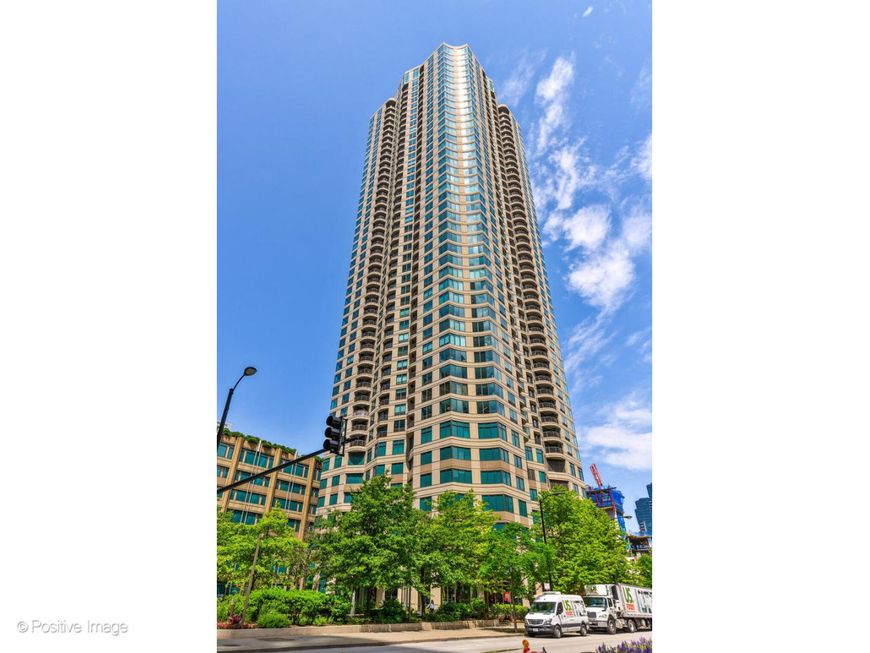
400 N Lasalle Boulevard , Unit 4402 Chicago, IL 60654
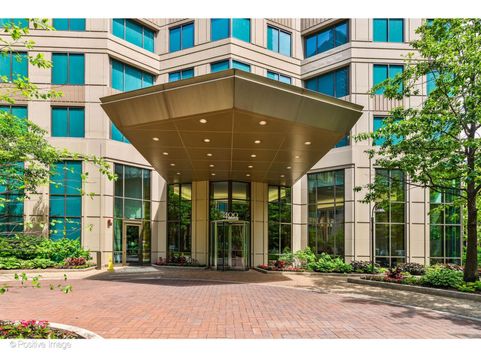
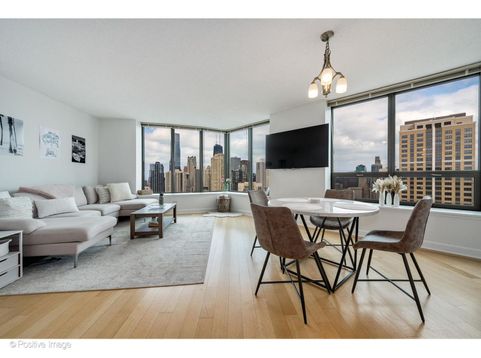
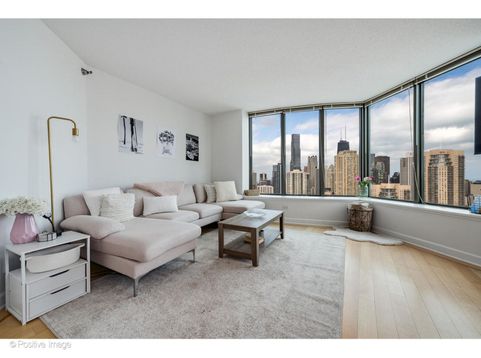
Amazing North, East, & South views from this gorgeous corner 2 bed/2 bath unit. Enjoy unobstructed skyline views from your living room. The large windows allow for tons of natural light. The living room even has space for a dining table. Enjoy cooking in your white kitchen w/granite countertops & stainless steel appliances. Large primary bedroom with a walk-in closet, and ensuite bath. Primary bath includes dual sinks, newly-painted cabinets, and another storage closet! Second bedroom is exceptionally large with good closet space. Both bedrooms fit a California King! Unit features: Premium hardwood floors, private balcony, in-unit washer/dryer. Sought after building w/full amenities- 24hr doorman, beautiful outdoor sundeck and pool, fitness room, BBQ area, party room, business center, receiving room, dry cleaners on site, and a bike room. Additional storage cage included! Tenant pays Electric on their own. Unbeatable Location. Easy walk to all your errands, transit, restaurants, dining, night life and more!

Baird & Warner Emert Group Email
Property Details
Feature Descriptions
Room Information
Schools
Disclaimer: The accuracy of all information regardless of source, including but not limited to square footage and lot size, is deemed reliable but not guaranteed nor warranted and should be personally verified through personal inspection by and/or with the appropriate professionals.
Location
See details and scored characteristics about this location.


Select a format below, new window will open and will prompt you to print.


AWARD WINNING SERVICES

GLOBAL REACH & HOME INSURANCE



WEBSITE AWARDS


Market Report
Sign up today to stay updated on what’s happening in your local real estate market.