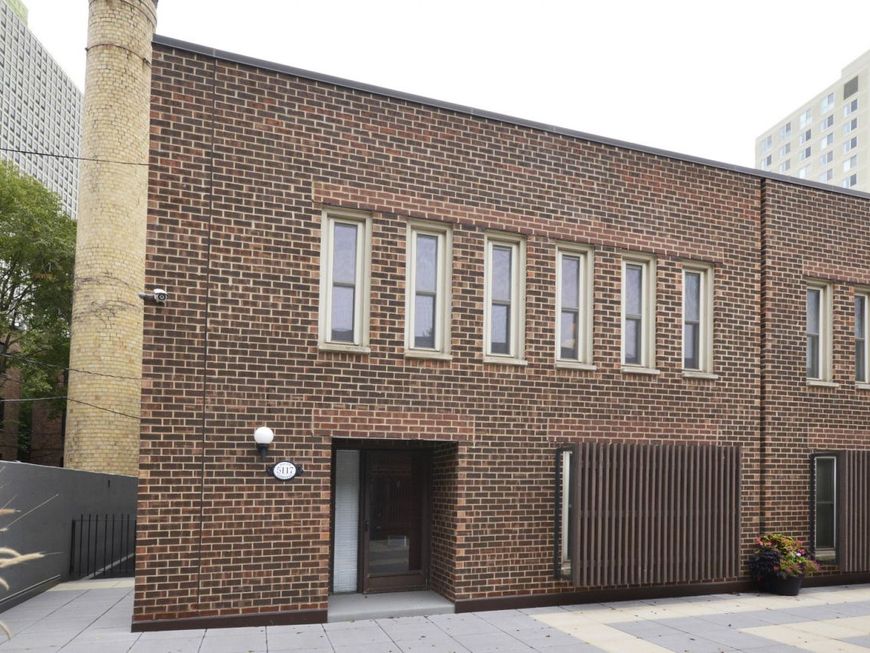
5117 S Cornell Avenue, Unit 5117 Chicago, IL 60615
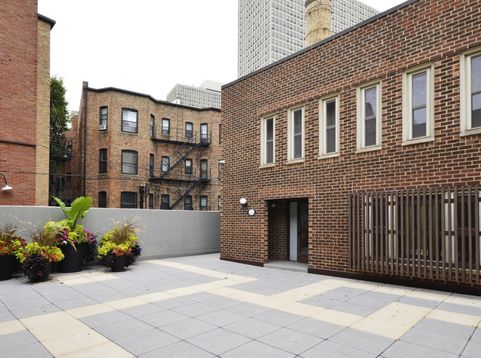
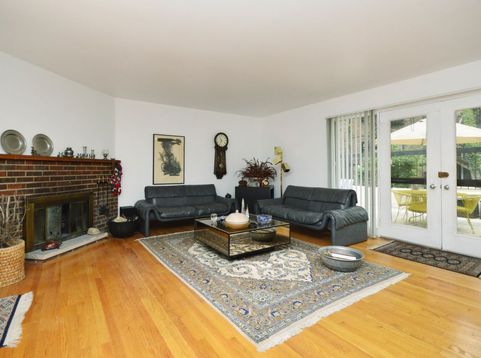
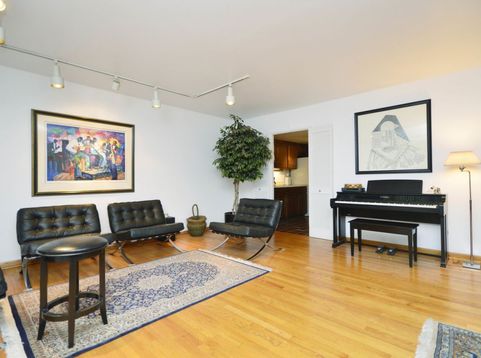
Charming 2-story townhouse in desirable Cornell Village, blending thoughtful layout and community lifestyle. Enter on the main level to gleaming hardwood floors, a private patio perfect for morning coffee or relaxing outdoors, and a full dining room that flows easily from the living space - ideal for hosting family and guests. The upper level features three bedrooms, including a generous master suite with a large walk-thru closet, a full bath with double sinks, and oversized windows that fill the space with natural light. The lower level offers convenient laundry and a dedicated workroom, plus easy access to underground garage (Parking additional cost). Residents enjoy an array of village amenities including an outdoor pool, exercise facilities, and more.

Baird & Warner Emert Group Email
Property Details
Feature Descriptions
Room Information
Schools
Disclaimer: The accuracy of all information regardless of source, including but not limited to square footage and lot size, is deemed reliable but not guaranteed nor warranted and should be personally verified through personal inspection by and/or with the appropriate professionals.
Location
See details and scored characteristics about this location.


Select a format below, new window will open and will prompt you to print.


AWARD WINNING SERVICES

GLOBAL REACH & HOME INSURANCE



WEBSITE AWARDS


Market Report
Sign up today to stay updated on what’s happening in your local real estate market.